Living Room
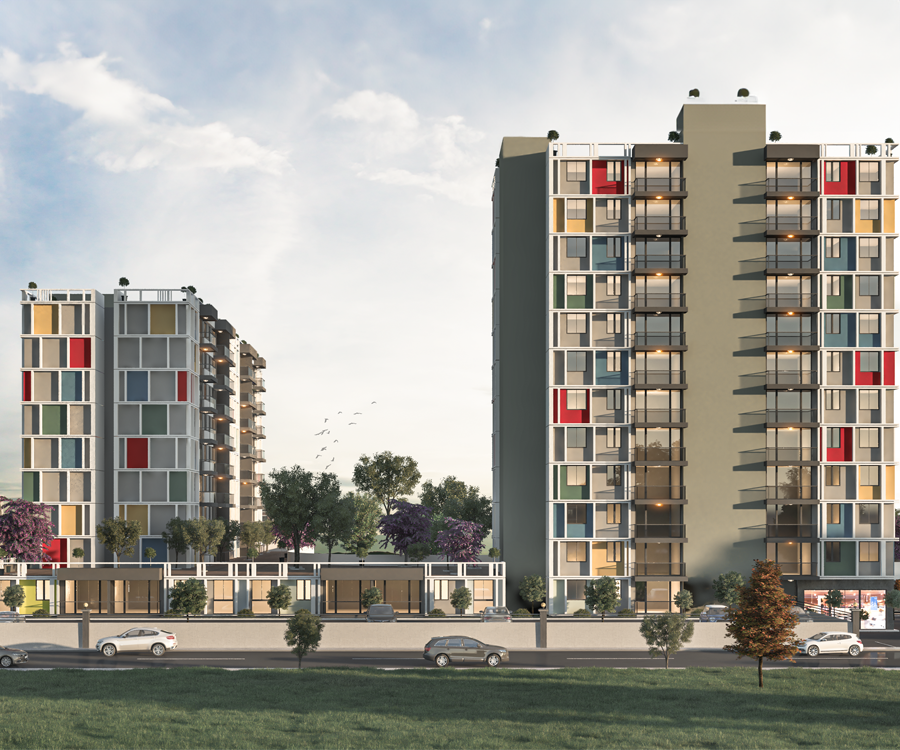
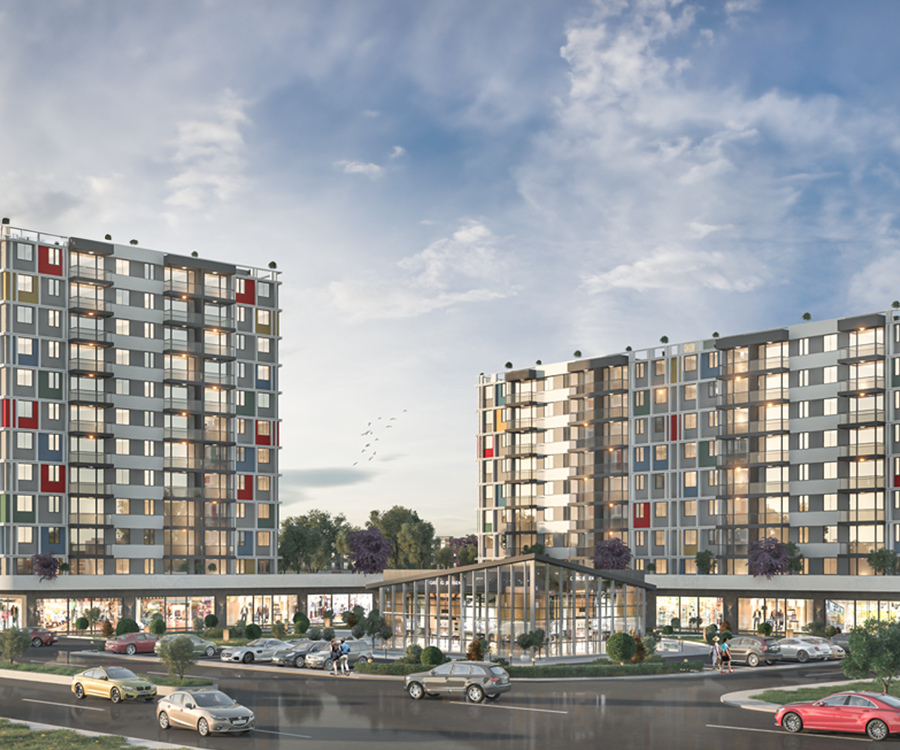
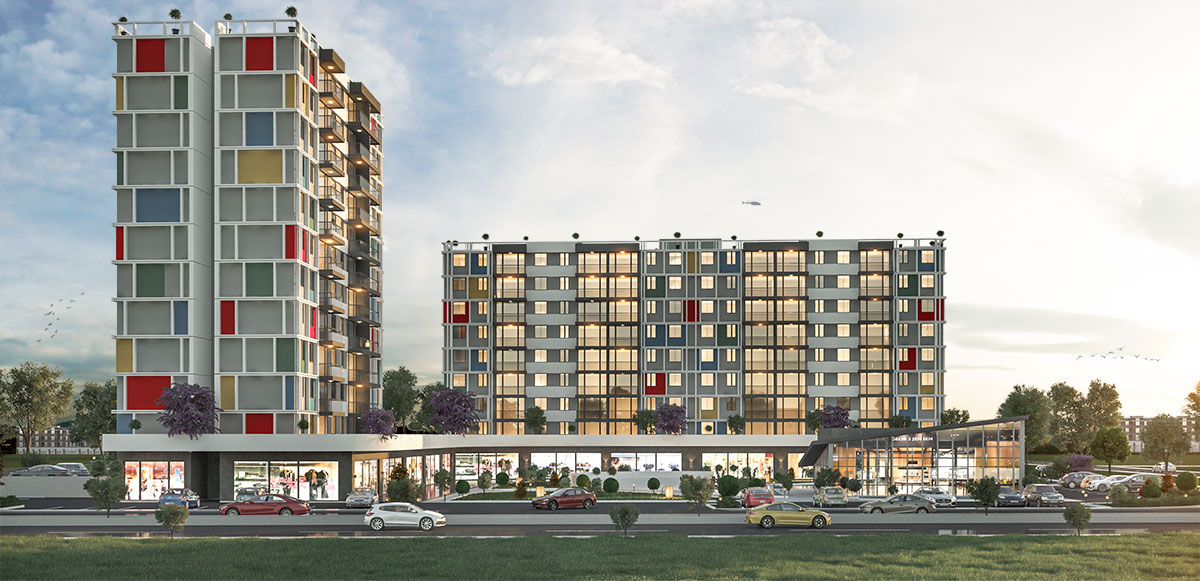
The living room at Onyx Corner offers a sophisticated living space defined by contemporary design and timeless elegance. Expansive windows invite abundant natural light, creating a bright, airy, and welcoming atmosphere. Carefully selected furnishings and refined decorative details blend aesthetics with functionality, resulting in a warm and inviting environment. Complemented by soft color palettes and premium materials, this thoughtfully designed space brings together the energy of city living with the comfort and tranquility of home.

Kitchen
The kitchen at Onyx Corner seamlessly combines contemporary design with everyday functionality, bringing elegance to the heart of your home. A spacious and practical countertop makes meal preparation effortless, while smart storage solutions ensure an organized and efficient workspace. Filled with natural light, the bright and airy interior creates a warm and inviting atmosphere. Finished with premium materials and refined details, this thoughtfully designed kitchen offers the perfect setting for both everyday living and entertaining guests.

Bedroom
The bedroom at Onyx Corner offers a peaceful retreat while keeping you connected to the energy of city life. Expansive windows welcome natural daylight, while carefully selected materials and warm textures create a calm and relaxing atmosphere. Contemporary furnishings strike the perfect balance between elegance and comfort, enhancing the sense of refined living. Smart storage solutions transform the bedroom into more than just a place to rest, providing a functional and beautifully organized living space. At Onyx Corner, every morning begins with tranquility, comfort, and timeless sophistication.

Children's Room
The children's room at Onyx Corner is thoughtfully designed to inspire imagination while combining comfort, safety, and functionality. Bright and spacious interiors are filled with natural light, while soft color palettes and carefully selected decorative details create a warm and welcoming atmosphere. Smart storage solutions keep the space organized, and ergonomic furnishings are designed with children's comfort and well-being in mind. At Onyx Corner, children have a joyful, secure, and inspiring environment where they can learn, play, and grow freely.

Bathroom
The bathroom at Onyx Corner offers a bright and refreshing space designed to promote comfort and relaxation. Premium materials and carefully selected finishes seamlessly combine elegance with functionality, while glass accents, expansive mirrors, and smart storage solutions create a harmonious balance of style and practicality. Natural-toned ceramic surfaces add warmth and sophistication, making the bathroom a refined retreat for everyday living.

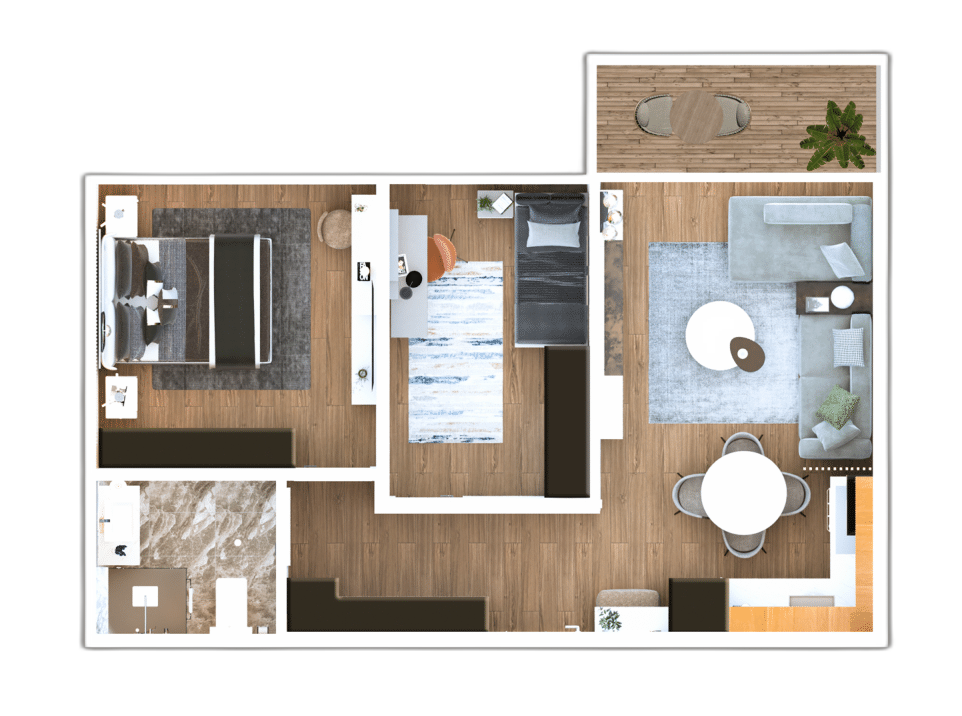
2+1 Apartment Floor Plan
The 2+1 apartments at Onyx Corner feature spacious living areas, generously sized rooms, and a contemporary interior design that blends comfort with elegance. Every detail has been thoughtfully planned to meet the needs of modern families, offering functional layouts and refined finishes that enhance everyday living. Expansive living rooms, private balconies, and landscaped surroundings create a bright and inviting atmosphere, delivering a dynamic and comfortable lifestyle designed for contemporary urban living.